


6 Sparrow CrescentEast Luther Grand Valley, ON L9W 7P2
Mortgage Calculator
Monthly Payment (Est.)
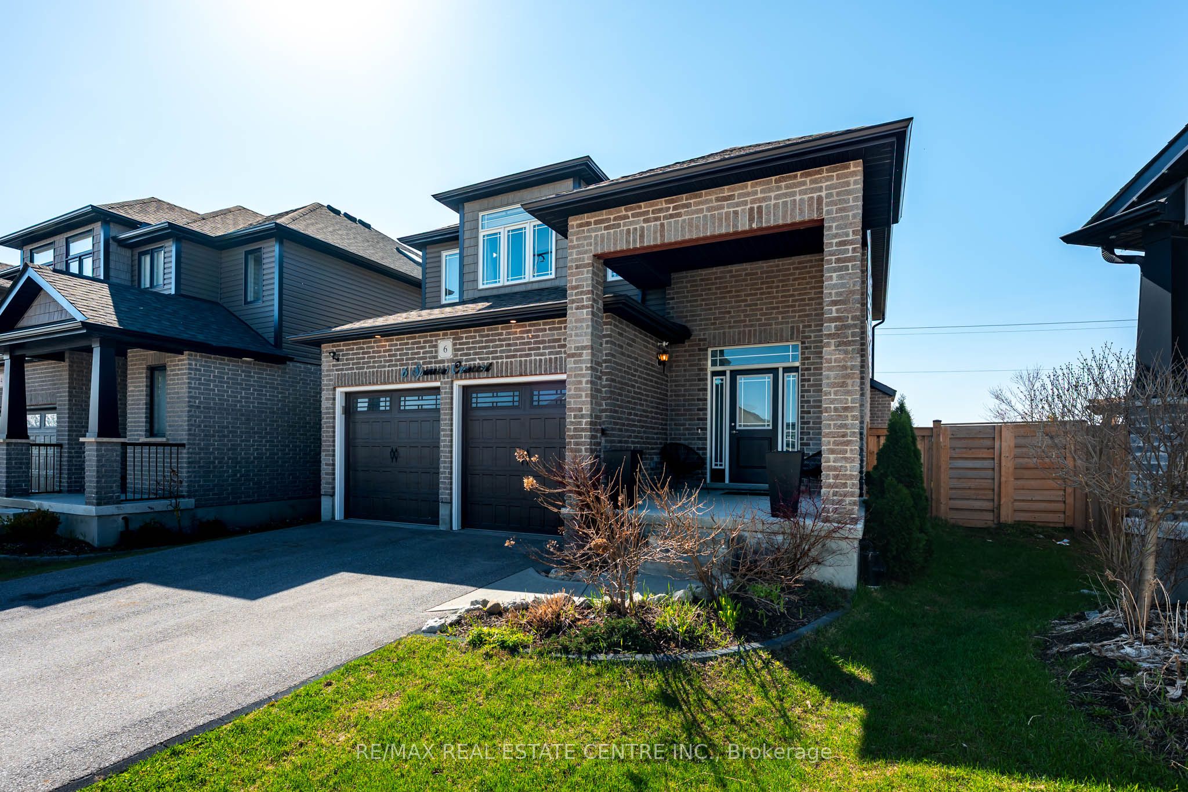
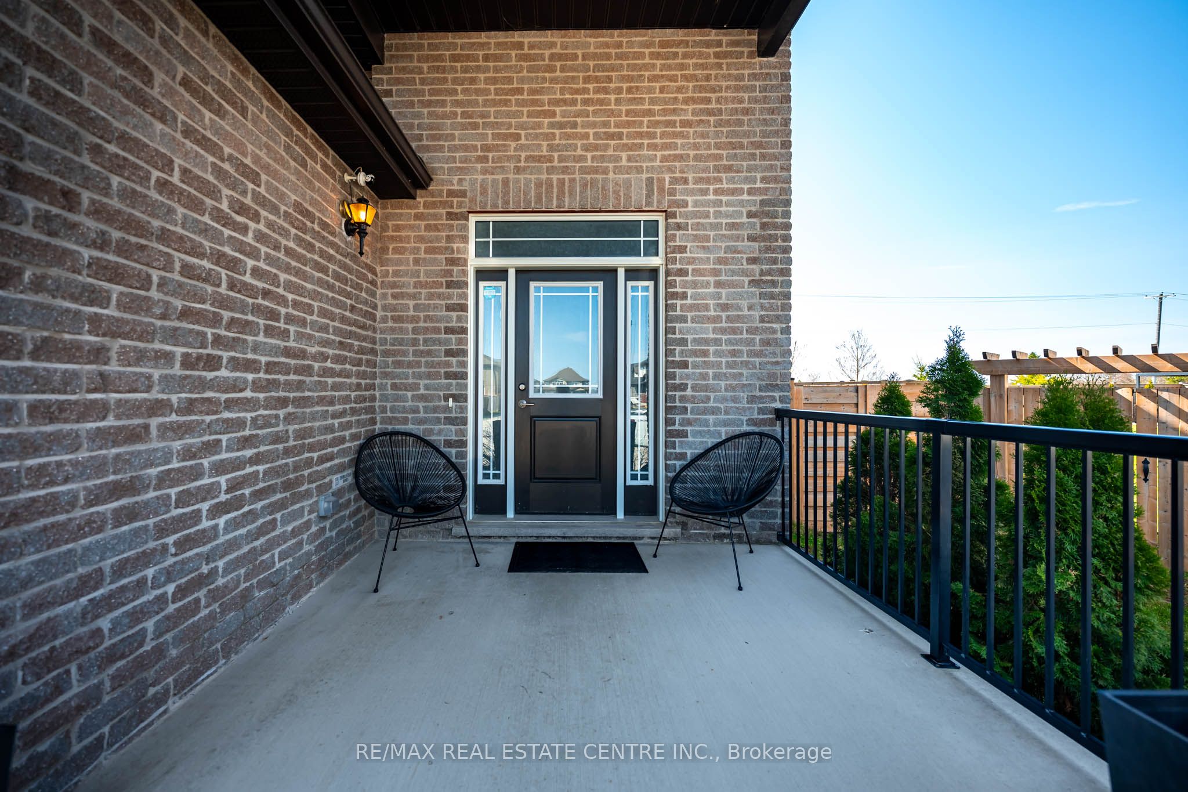
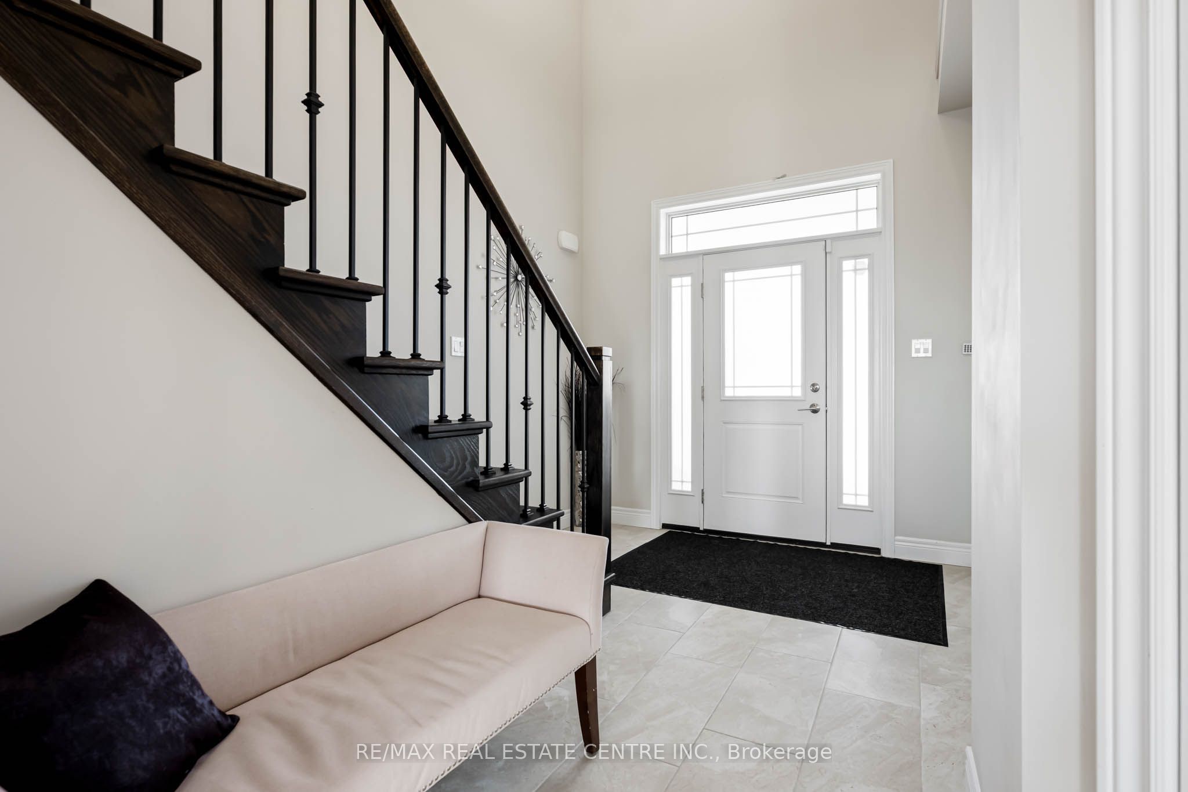
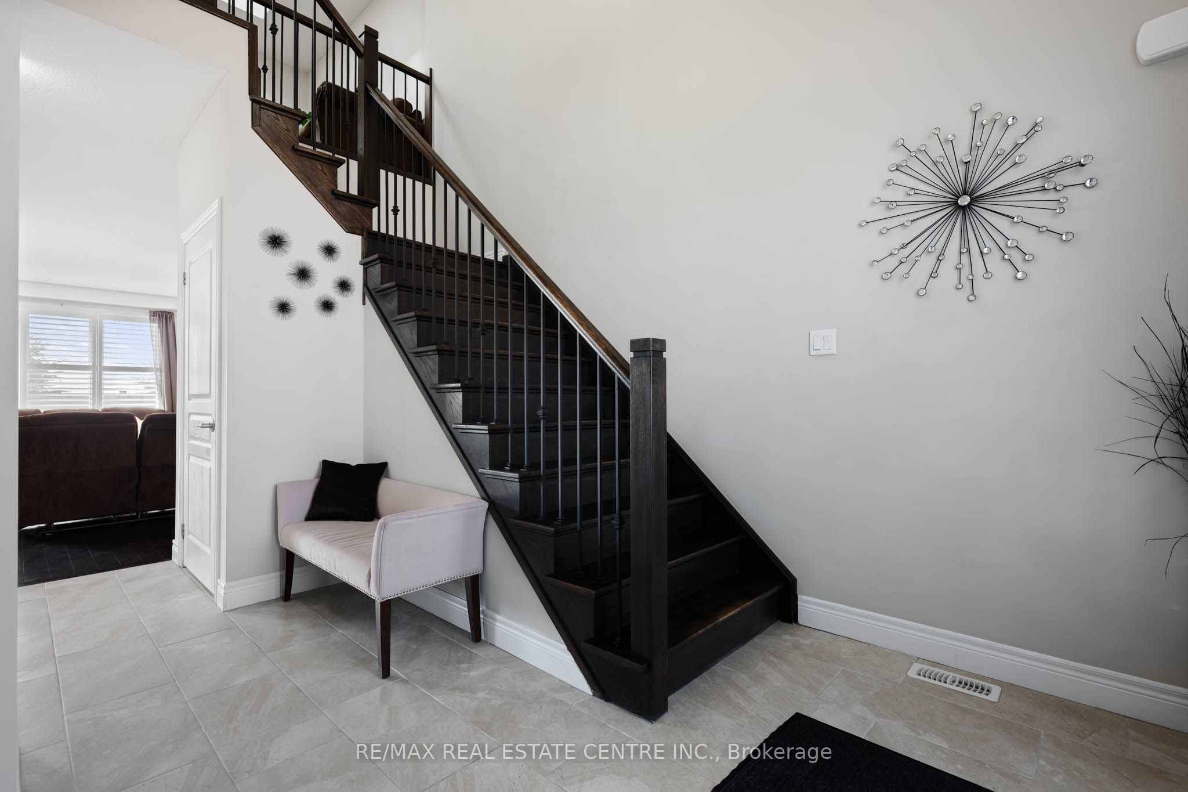
$3,878Welcome to 6 Sparrow Crescent, a sun-filled Thomasfield home in Grand Valley's Mayberry Hill community. Set in a quiet corner of a family-friendly crescent, this 3-bedroom home offers timeless curb appeal, a large covered front porch, two-car garage, and a fully fenced backyard with no rear neighbours. Inside, the home immediately feels sun-filled, open, and easy to live in. Large windows, thoughtful sightlines, and skylights in key areas bring natural light into the spaces where families spend the most time. The main floor offers a comfortable flow between the kitchen, dining, and living areas, creating a layout that feels connected without being crowded. The kitchen is warm and polished, featuring rich cabinetry, a large contrasting island, white tile backsplash, stainless steel appliances, and a great everyday workspace. Just off the kitchen, the living and dining areas create a natural gathering space, with a fireplace, walkout to the backyard, and room for both relaxed family time and entertaining. Upstairs, the home offers something many home layouts are missing: a bonus family room. Whether used as a second lounge, playroom, homework area, media space, or home office, it gives the second floor added flexibility while keeping the home feeling bright and open. The spacious primary bedroom includes two walk-in closets and a private ensuite with dual vanities and a skylight that fills the room with soft natural light. The additional bedrooms are well-sized, and the second-floor bathroom also features a skylight. The basement is large, open, and ready for your touches. Outside, the backyard gives you space to play, garden, host, or unwind, all with the added privacy of no homes directly behind. Close to walking trails, parks, baseball diamonds, the community centre, the Grand River, and the four-season recreational rail trail, this is a smart move-in-ready option for first-time buyers, families, or anyone looking for more space in a welcoming small-town community.
| a month ago | Listing first seen on site | |
| a month ago | Listing updated with changes from the MLS® |

Listing information is provided by Participants of the Toronto Real Estate Board. VOW information is provided exclusively for personal, non-commercial use, and may not be used for any purpose other than to identify prospective properties consumers may be interested in purchasing. Information is deemed reliable but not guaranteed. Copyright 2026, Toronto Real Estate Board
Last checked 2026-05-30 11:15 PM UTC